Updated interior
An open layout with hardwood floors, high ceilings, an updated eat-in kitchen, refreshed bathrooms, and two fireplaces.
For sale
138 Husson Road · Milford, PA 18337
Move-in ready
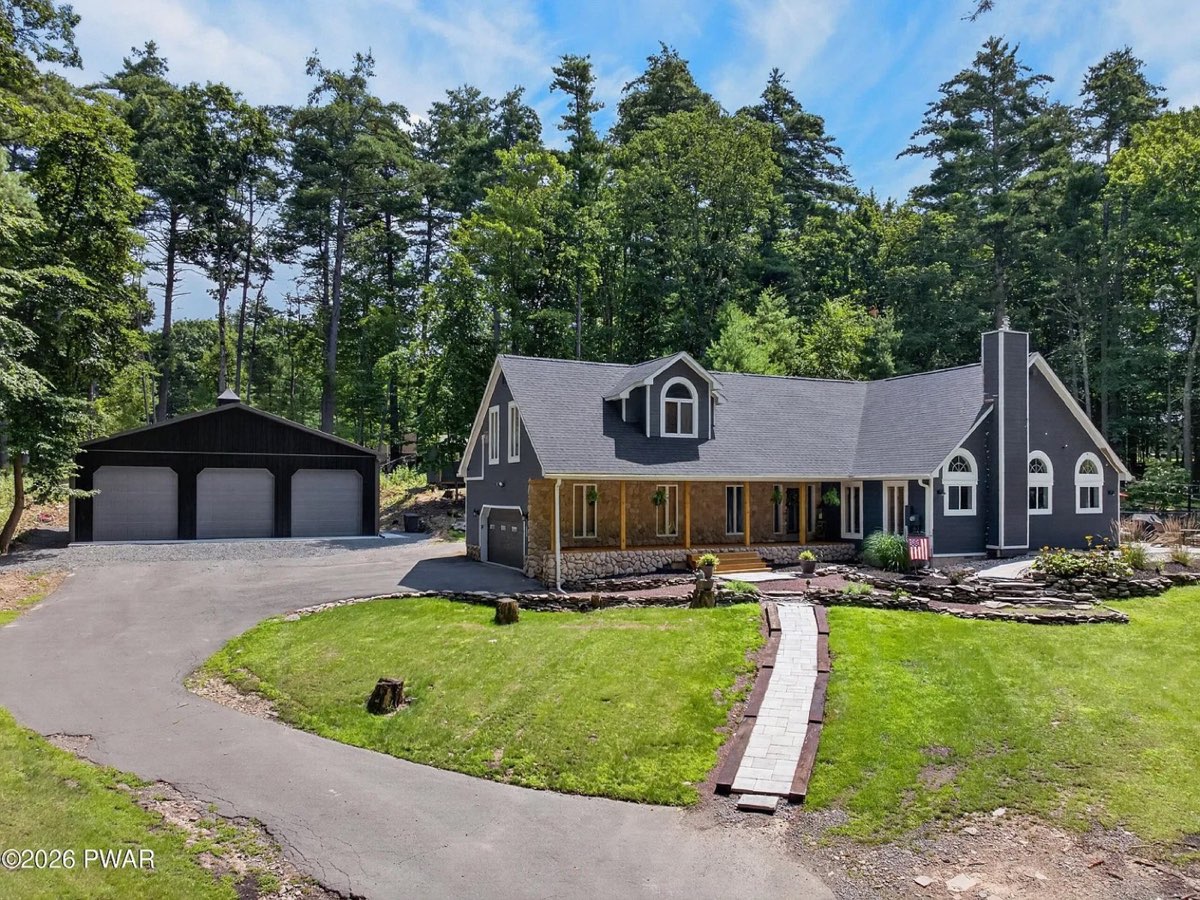
Set among mature trees, this updated four-bedroom home combines an open interior, generous outdoor living, and exceptional garage space in a peaceful Milford setting.
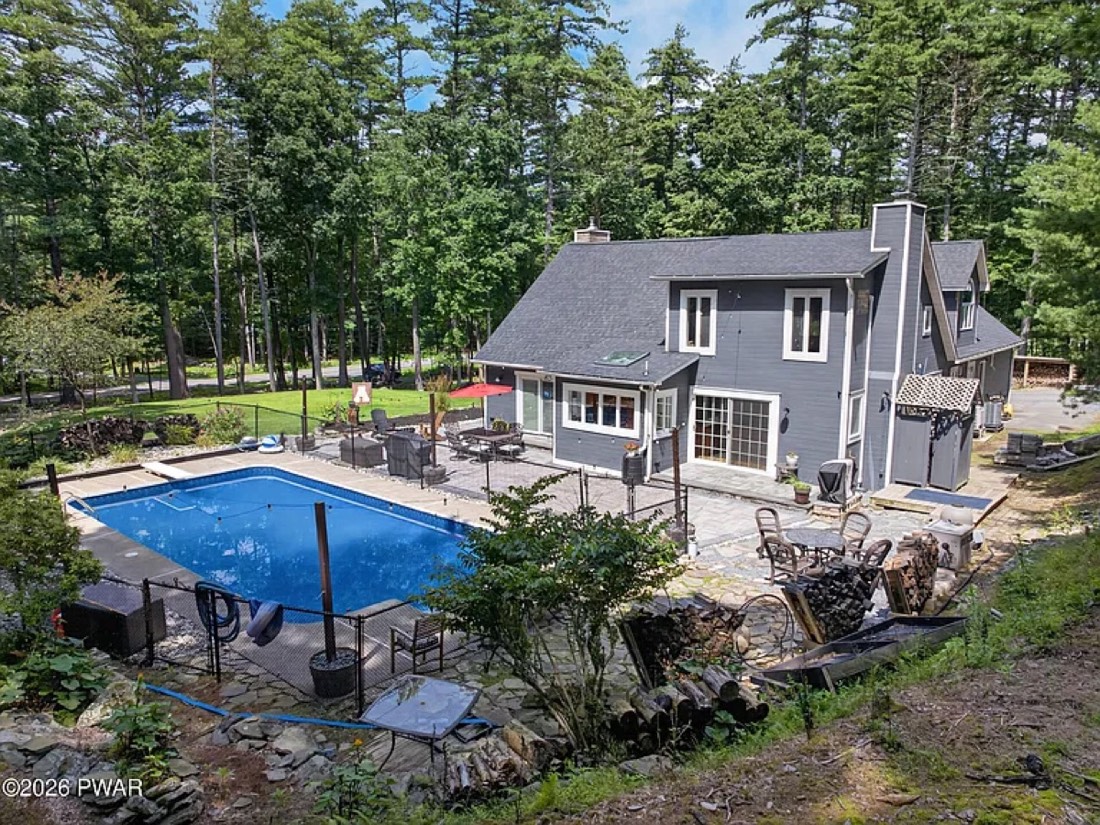
Inside, hardwood floors, high ceilings, two fireplaces, an eat-in kitchen, and refreshed bathrooms create comfortable everyday living. Outside, the in-ground pool, broad patio, and private backyard make the property ready for relaxed weekends and easy entertaining.
The property
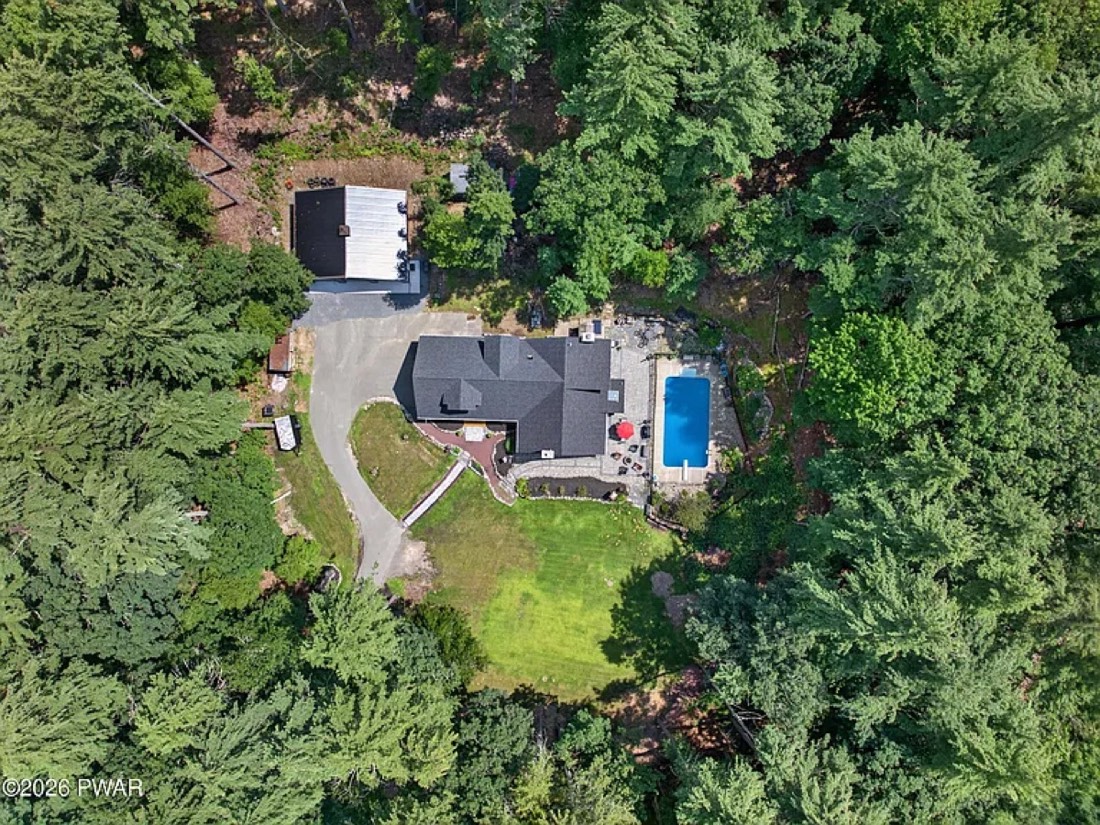
See the residence, its wooded setting, and the private pool area, then open the complete gallery for every available listing photograph.
Property highlights
An open layout with hardwood floors, high ceilings, an updated eat-in kitchen, refreshed bathrooms, and two fireplaces.
A private in-ground pool, generous stone patio, and wooded backyard offer space to relax, gather, and entertain.
The impressive 32-by-40-foot detached garage offers room for vehicles, a workshop, hobbies, or storage beyond the attached garage.
Central air, forced-air propane heat, included appliances, a front porch, and flexible living spaces support everyday comfort.
Located in Pocono Mountain Woodland Lakes, with amenities listed to include:
HOA fee listed at $1,300 annually.
Floor plan
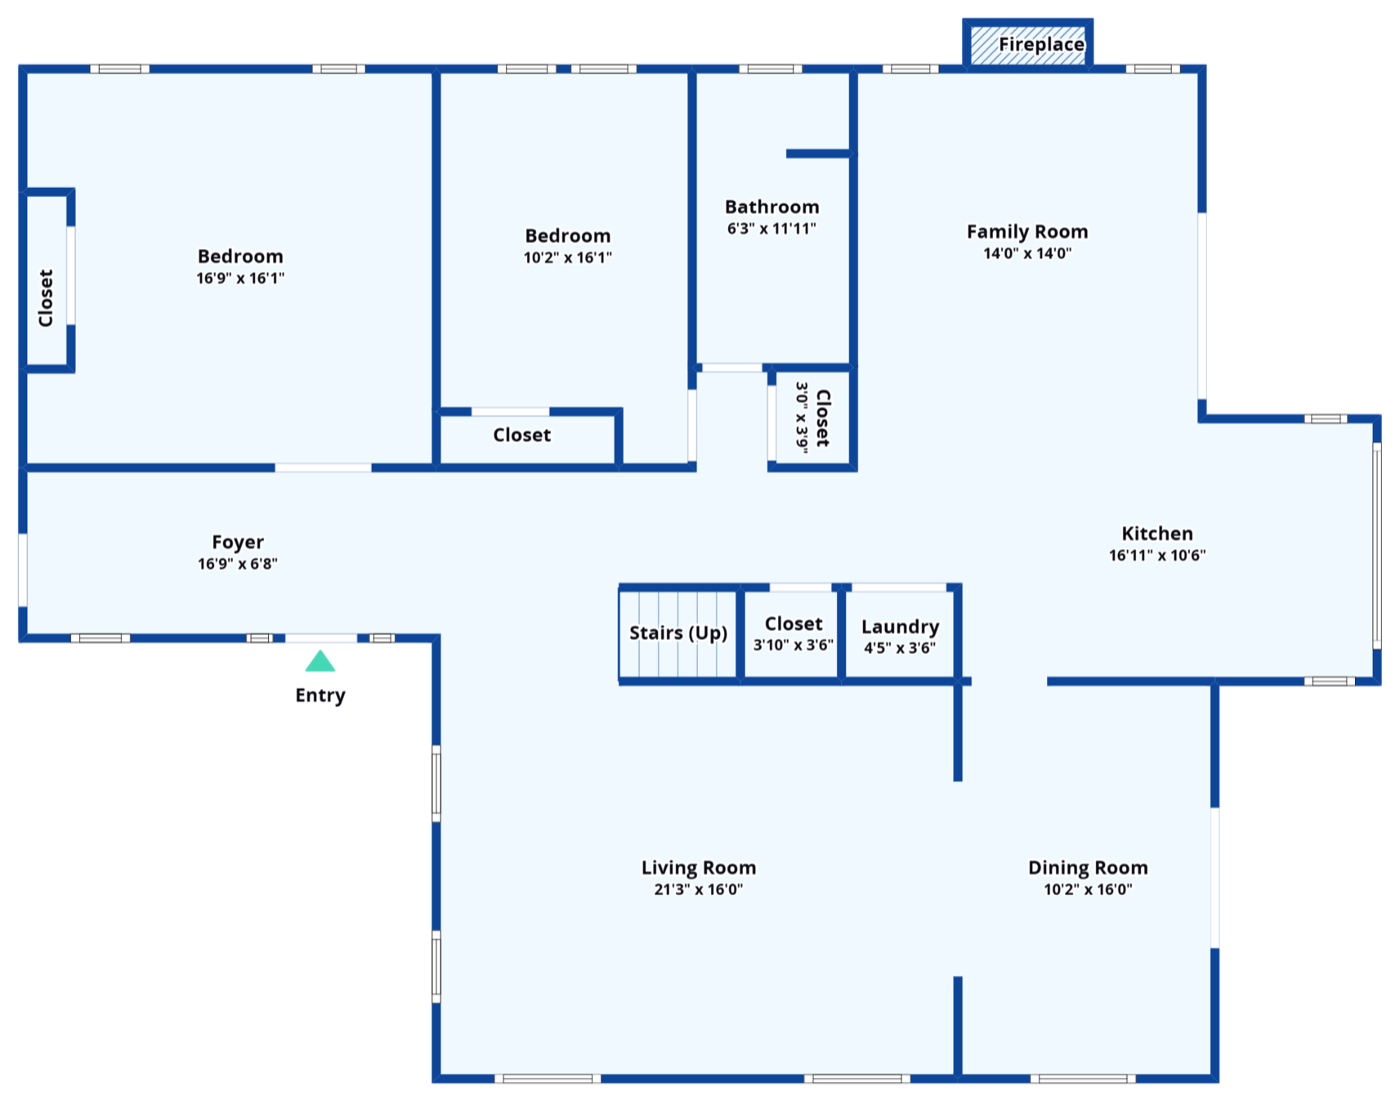
The main level connects the living room, dining room, kitchen, and family room while providing two bedrooms, a full bath, laundry, and generous storage.
See it in person
Experience the privacy, space, and setting of 138 Husson Road firsthand. Call or text the listing agent to arrange a tour.